Magnolia Trails

  • Built for you
  • Coming soon

The Denver

  • 3,432Sqft
  • 1Story
  • 5Beds
  • 3.5Baths
  • 4Cars
  • Welcoming foyer, private home office and versatile activity room
  • Spacious secondary bedrooms with shared 3/4 bath
  • Striking kitchen with expansive island overlooking great room
  • Bedroom 2 and 3 with walk-in closets and shared hall bath
  • Exquisite primary suite with private bath and generous walk-in closet
  • 4-car tandem garage and covered patio for outdoor enjoyment

Home layout

The floorplan

Exterior

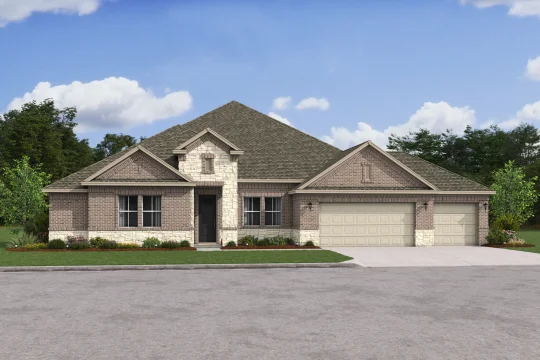
Three ways the Denver can look from the street

Slide 1 of 3

Interior

Pick your design

Slide 1 of 3
  • Find Your Home
  • Home Buying Process
  • Finance Your Home
  • Why K. Hovnanian
  • Contact Us
  • Homeowner Services
  • Investor Relations
  • Careers
  • Blog
  • Sitemap
©2026 K. Hovnanian® Companies, LLC. All Rights Reserved.
  • Privacy Policy
  • Terms & Conditions
  • Accessibility
  • Equal Housing Opportunity
  • Manage Preferences
Magnolia Trails Denver Denver PNStone3 Car Level 1

Denver PN

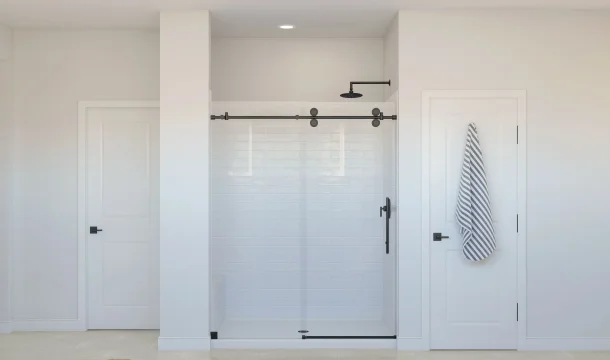
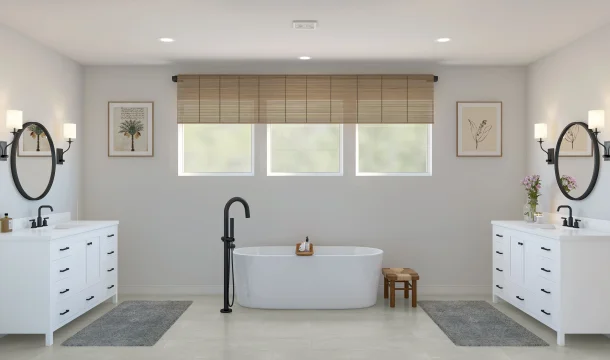
Magnolia Trails Denver Primary Bath Farmhouse Palette 4 Level 1 Fresh Farmhouse

Primary Bath

Magnolia Trails Denver Primary Bath Farmhouse Palette 4 Level 1 Fresh Farmhouse

Primary Bath

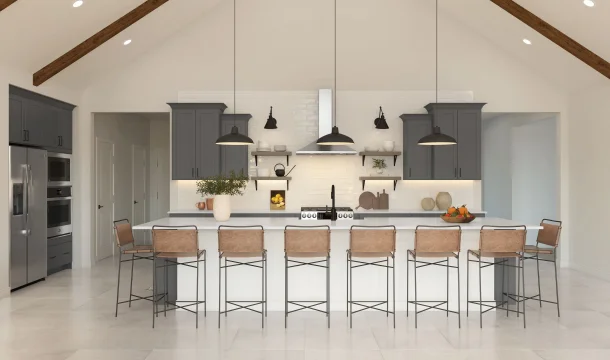
Magnolia Trails Denver Kitchen Farmhouse Palette 4 Level 1 Fresh Farmhouse

Kitchen

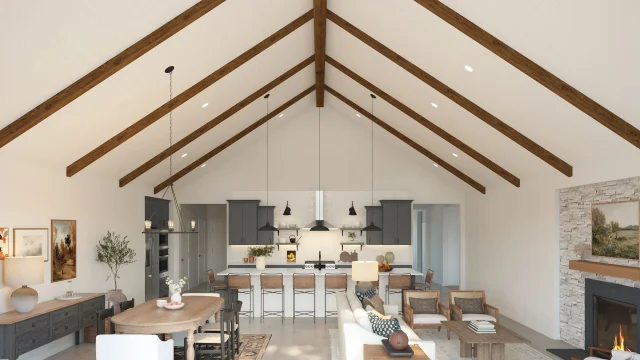
Magnolia Trails Denver Great Room Ceiling Farmhouse Palette 4 Level 1 Fresh Farmhouse

Great Room