Bridgecreek

  • Built for you
  • Only quick move-ins remain

The Limerick

or call 419-664-5667

  • 3,013Sqft
  • 2Stories
  • 4Beds
  • 3Baths
  • 3Cars
  • Welcoming foyer leading to home office and convenient Extra Suite, great for multi-generational families or offering guests additional privacy
  • Vaulted great room, dining area, and kitchen creates an impressive space for daily living and entertaining
  • Two dining spaces, offering versatile spaces for casual meals and large gatherings
  • Open kitchen with large island and walk-in pantry
  • Tranquil primary suite with dual vanity sinks and optional freestanding tub in primary bath
  • Versatile second-floor loft space near secondary bedrooms
  • Large 3-car tandem garage creates the perfect spot for vehicles and storage

Home layout

The floorplan

Move-In Ready

4 Limericks ready to move in
  • See What's Included
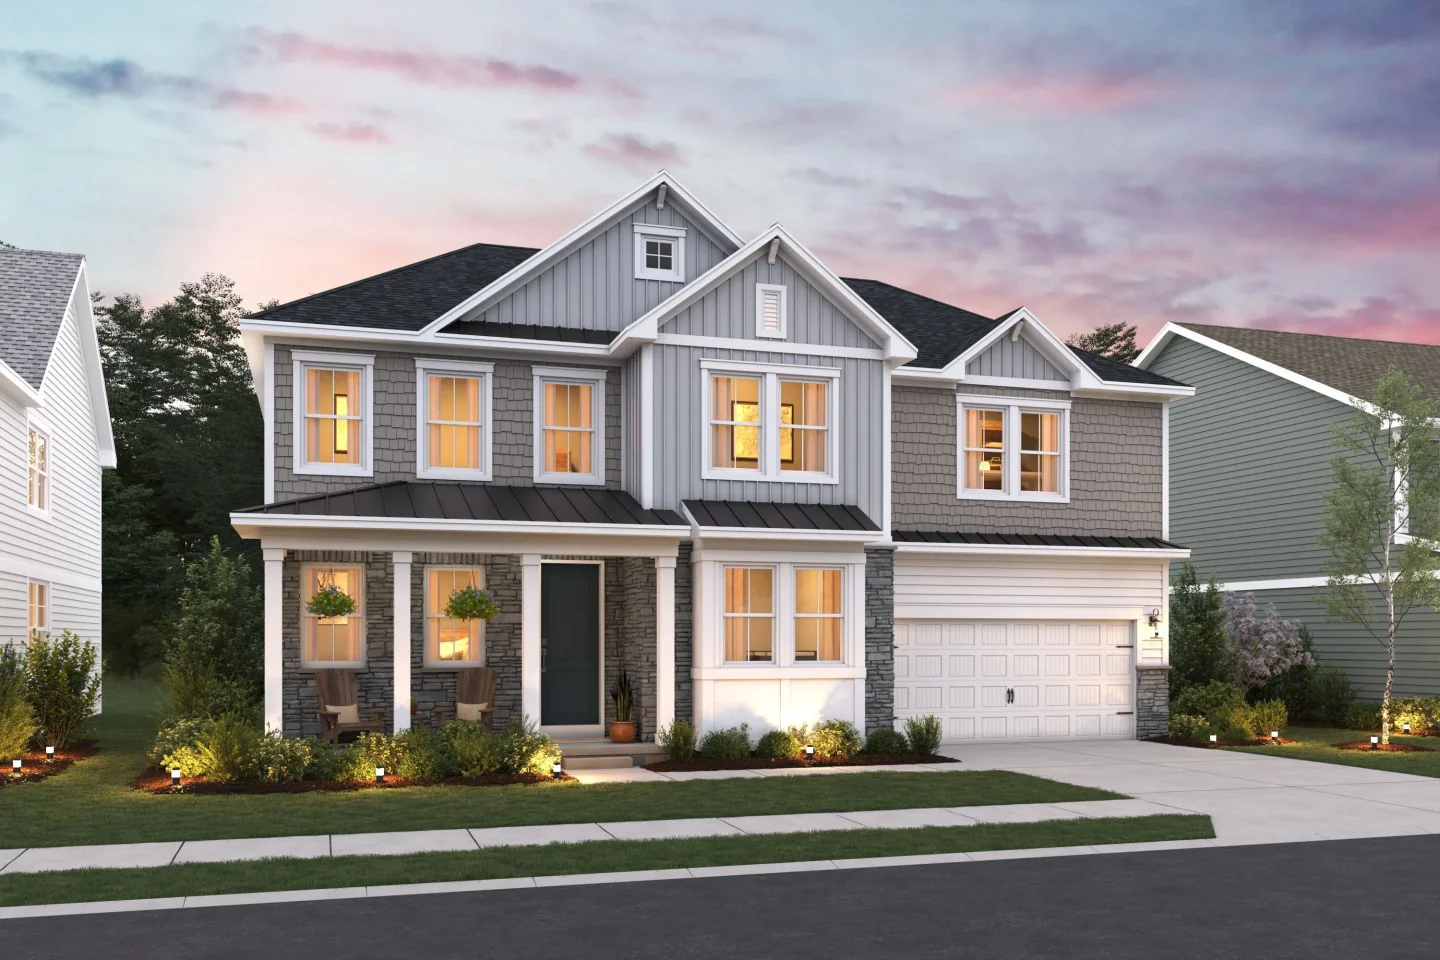
    Hawk Ridge Limerick Elevation CA with Partial Stone Level 1
    Ready in Decemberself-tour

    9152 Mile View Court

    The Limerick · Homesite 0212

    • 2 stories
    • 4 bd.
    • 3 ba.
    • 3 cars
    • 3,013 sq. ft.
    $534,990$554,761
    Est. $4,079/mo.
  • See What's Included
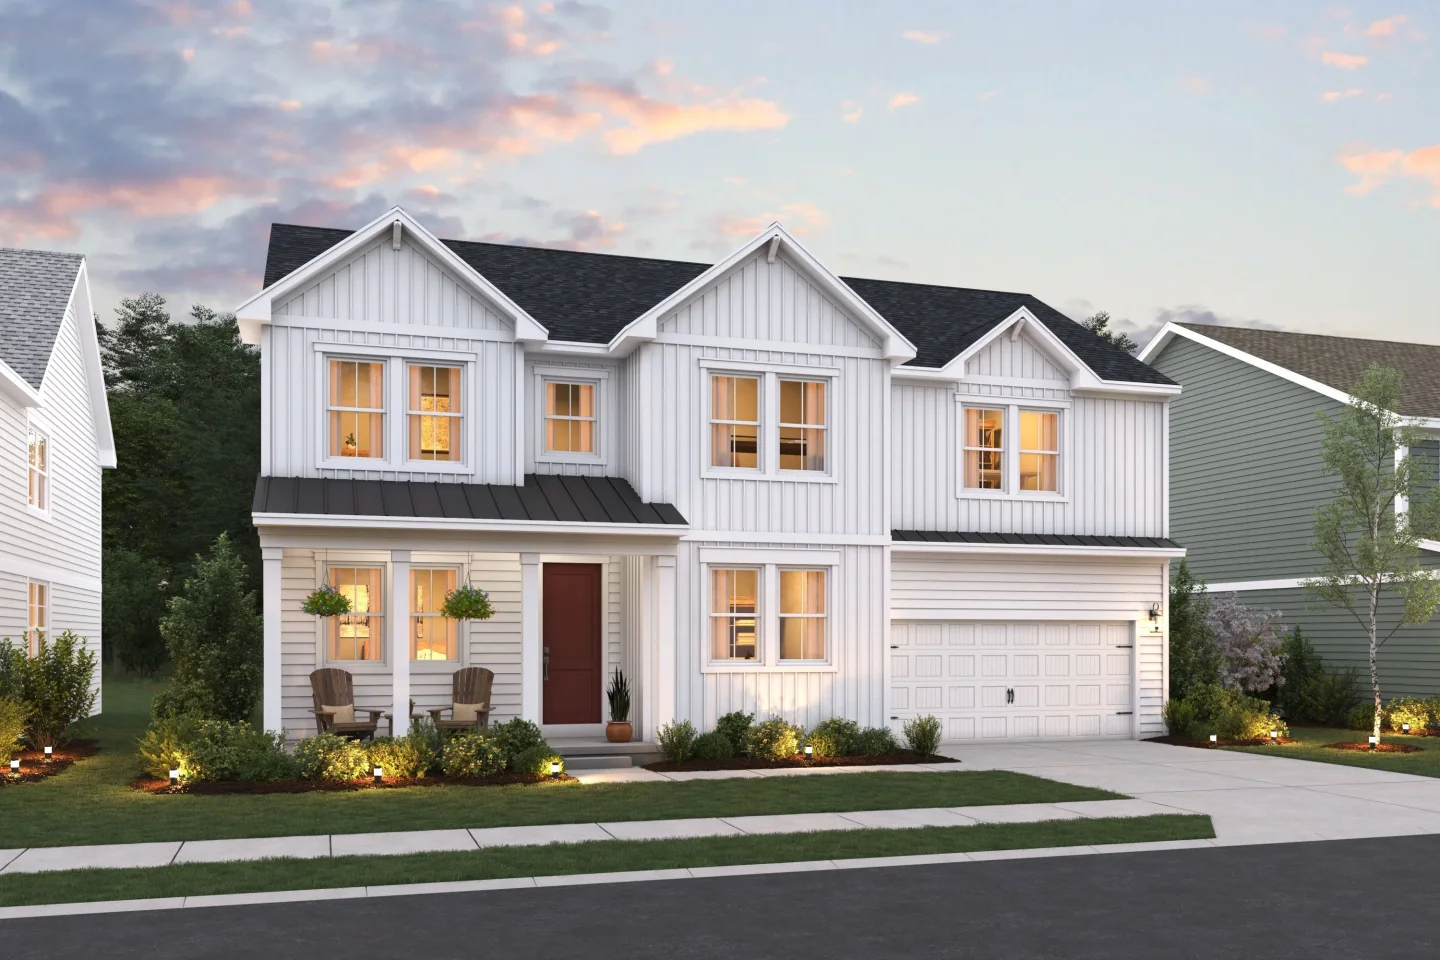
    Hawk Ridge Limerick Elevation EA with Partial Stone Level 1
    Ready in Decemberself-tour

    9146 Mile View Court

    The Limerick · Homesite 0213

    • 2 stories
    • 4 bd.
    • 3 ba.
    • 3 cars
    • 3,029 sq. ft.
    $564,990
    Est. $4,300/mo.
  • See What's Included
    • Hawk Ridge Limerick Elevation CA with Partial Stone Level 1
    Ready in Decemberself-tour

    9133 Mile View Court

    The Limerick · Homesite 0218

    • 2 stories
    • 4 bd.
    • 3 ba.
    • 3 cars
    • 3,013 sq. ft.
    $549,990$555,624
    Est. $4,190/mo.
  • See What's Included
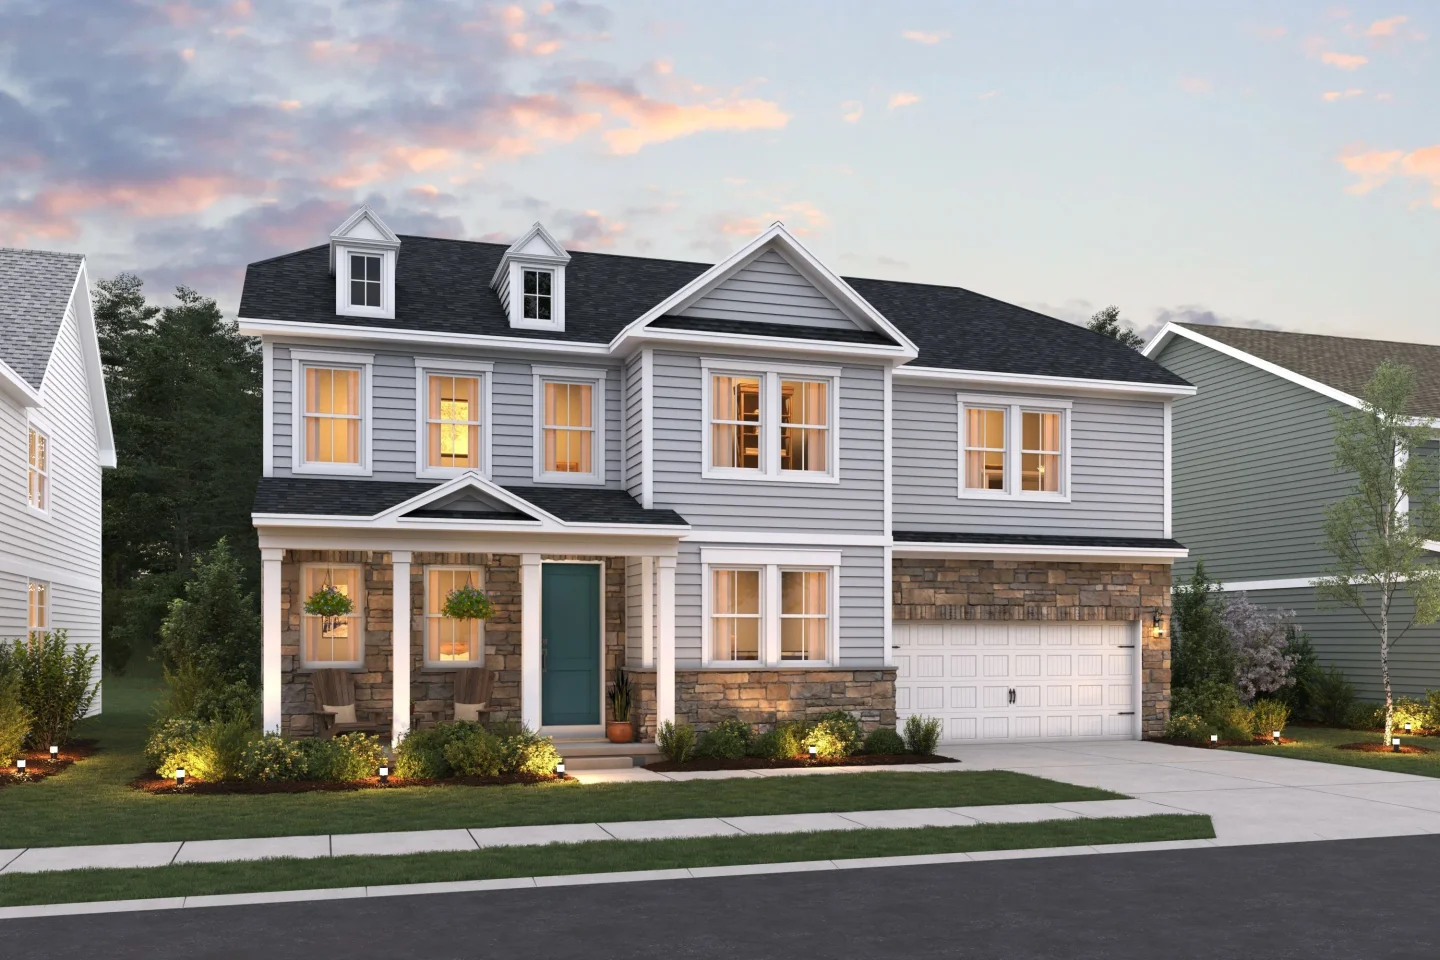
    Hawk Ridge Limerick Elevation FA Level 1
    Ready in January 2027self-tour

    9145 Mile View Court

    The Limerick · Homesite 0220

    • 2 stories
    • 4 bd.
    • 3 ba.
    • 3 cars
    • 3,037 sq. ft.
    $559,990$564,994
    Est. $4,263/mo.
Slide 1 of 4

Exterior

Four ways the Limerick can look from the street

Slide 1 of 4

Interior

Pick your design

Slide 1 of 3
  • Find Your Home
  • Home Buying Process
  • Finance Your Home
  • Why K. Hovnanian
  • Contact Us
  • Homeowner Services
  • Investor Relations
  • Careers
  • Blog
  • Sitemap
©2026 K. Hovnanian® Companies, LLC. All Rights Reserved.
  • Privacy Policy
  • Terms & Conditions
  • Accessibility
  • Equal Housing Opportunity
  • Manage Preferences
Hawk Ridge Limerick Elevation FA Level 1

Limerick FA

Hawk Ridge Limerick Kitchen Loft Palette 4 Level 1 Neutral Loft

Kitchen

Hawk Ridge Limerick Vaulted Ceiling Loft Level 1 Neutral Loft

Kitchen

Hawk Ridge Limerick Primary Bath Loft Palette 4 Level 1 Neutral Loft

Primary Bath

Hawk Ridge Limerick Great Room Loft Palette 4 Level 1 Neutral Loft

Great Room