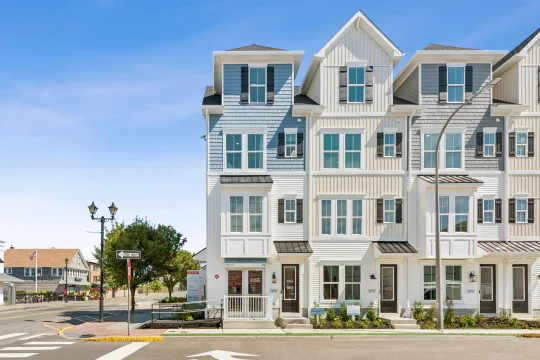
Views at Seaside

  • Built for you
  • Only quick move-ins remain

The Ardmore II - End

or call 732-375-9268

  • 1,848Sqft
  • 4Stories
  • 3Beds
  • 3.5Baths
  • 2Cars
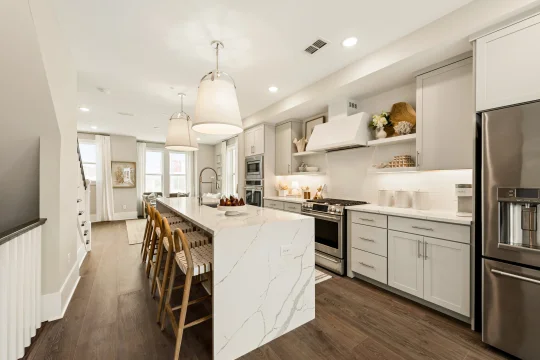
  • Open-concept second floor perfect for gatherings, featuring gorgeous kitchen with large island, great room, dining area, and deck
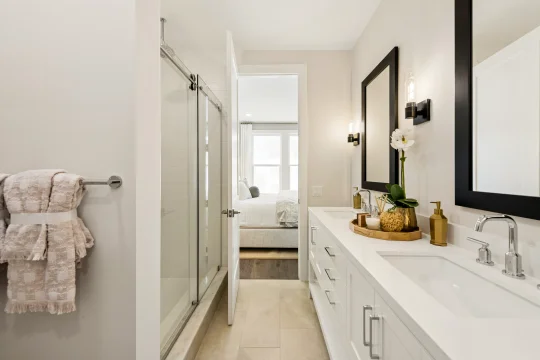
  • Tranquil primary suite with serene bath and walk-in closet
  • Bedroom 2 featuring en suite bath and spacious closet
  • Private bedroom 3 on fourth floor near hall bath
  • Loft offers versatile additional living space
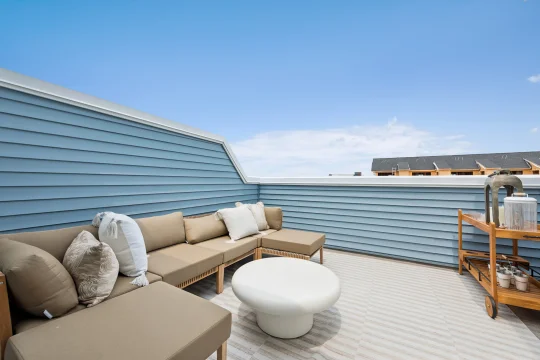
  • Spacious fourth-floor balcony, where you can enjoy the ocean breeze
  • 2-car tandem garage ideal for guaranteed parking during busy summer months and storing beach gear

Home layout

The floorplan

Move-In Ready

1 Ardmore II - End ready to move in
  • See What's Included
    • Views at Seaside Ardmore II Ardmore II (EA END)
    Ready in Novemberself-tour

    100 Boulevard, Unit 10

    The Ardmore II - End · Homesite 0101

    • 4 stories
    • 3 bd.
    • 3.5 ba.
    • 2 cars
    • 1,848 sq. ft.
    Promo Rate 3.75% (6.429% APR)*
    $879,990
    Est. $4,937/mo.

Exterior

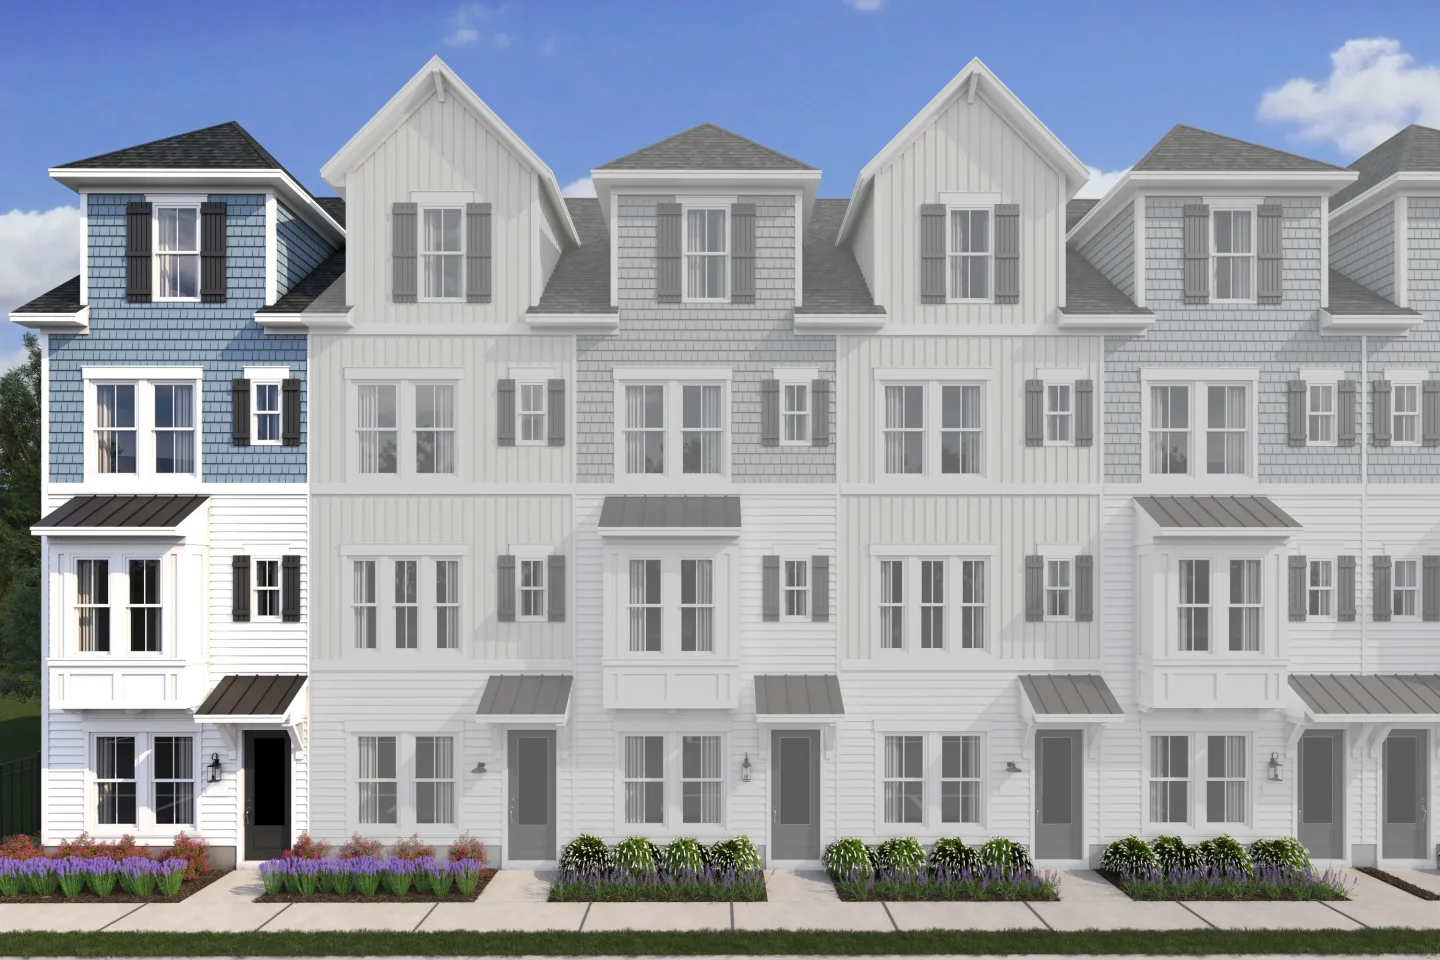
Seven ways the Ardmore II - End can look from the street

Slide 1 of 7

Interior

Pick your design

Slide 1 of 3
  • Find Your Home
  • Home Buying Process
  • Finance Your Home
  • Why K. Hovnanian
  • Contact Us
  • Homeowner Services
  • Investor Relations
  • Careers
  • Blog
  • Sitemap
©2026 K. Hovnanian® Companies, LLC. All Rights Reserved.
  • Privacy Policy
  • Terms & Conditions
  • Accessibility
  • Equal Housing Opportunity
  • Manage Preferences
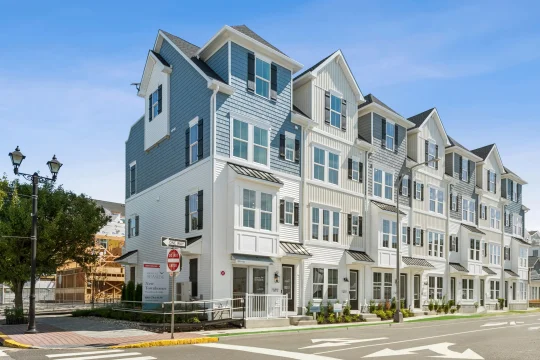
Views at Seaside Ardmore II Elevation Loft Palette 6 Level 3 Coastal Loft

Ardmore II

Views at Seaside Ardmore II Kitchen Loft Palette 6 Level 3 Coastal Loft

Kitchen

Views at Seaside Ardmore II Primary Bath Loft Palette 6 Level 3 Coastal Loft

Primary Bath

Views at Seaside Ardmore II Balcony Loft Palette 6 Level 3 Coastal Loft

Balcony

Views at Seaside Ardmore II Elevation Loft Palette 6 Level 3 Coastal Loft

Ardmore II